<-- style PDP --> 1676 Second Avenue, St. Catharines - Detached for sale for $1,399,900
  • sold
  • leased

1676 Second Avenue

St. Catharines, Ontario, L2R 6P9 - Rural Fourth

$1,399,900$000000

  • Neighbourhood

    Rural Fourth

  • Major Intersection

    Seventh and Second

  • Listed Since: 37 day(s)

  • Last update: 8 day(s) ago

Overview

  • Property Type

    Detached, 2-Storey

  • Bedrooms

    5

  • Bathrooms

    3

  • Basement

    Part Bsmt

  • Kitchen

    1

  • Total Parking

    10 (2 Attached Garage)

  • Lot Size

    144.03x495.25 (Feet)

  • Taxes

    $11,000.46 (2026)

  • Type

    Freehold

Property Description

Property description for 1676 Second Avenue, St. Catharines

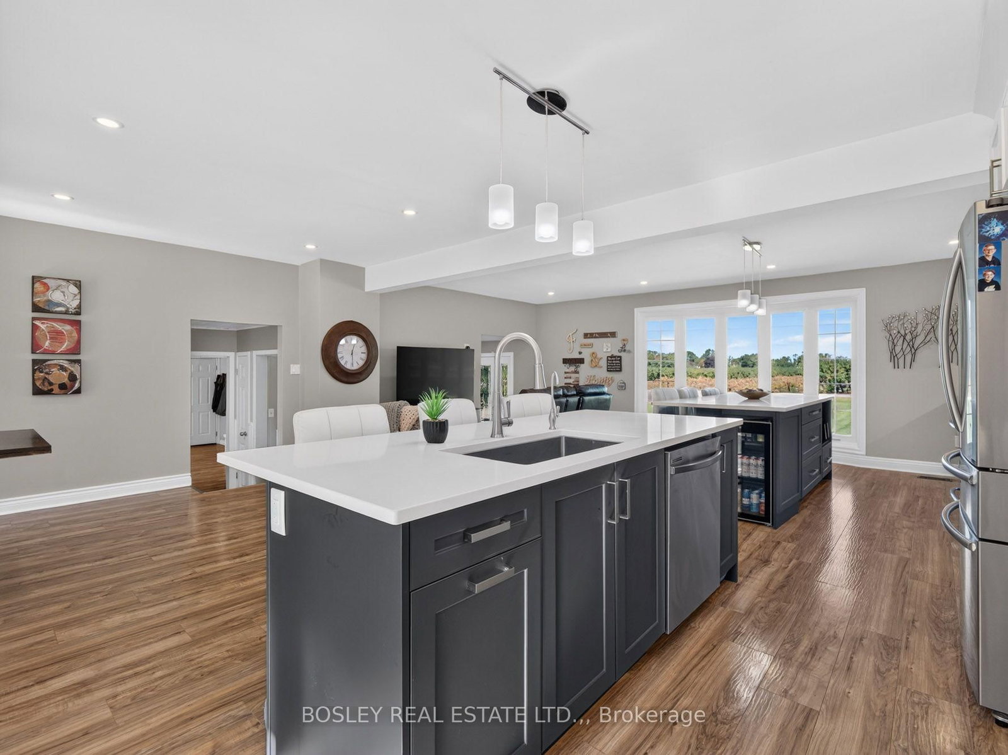
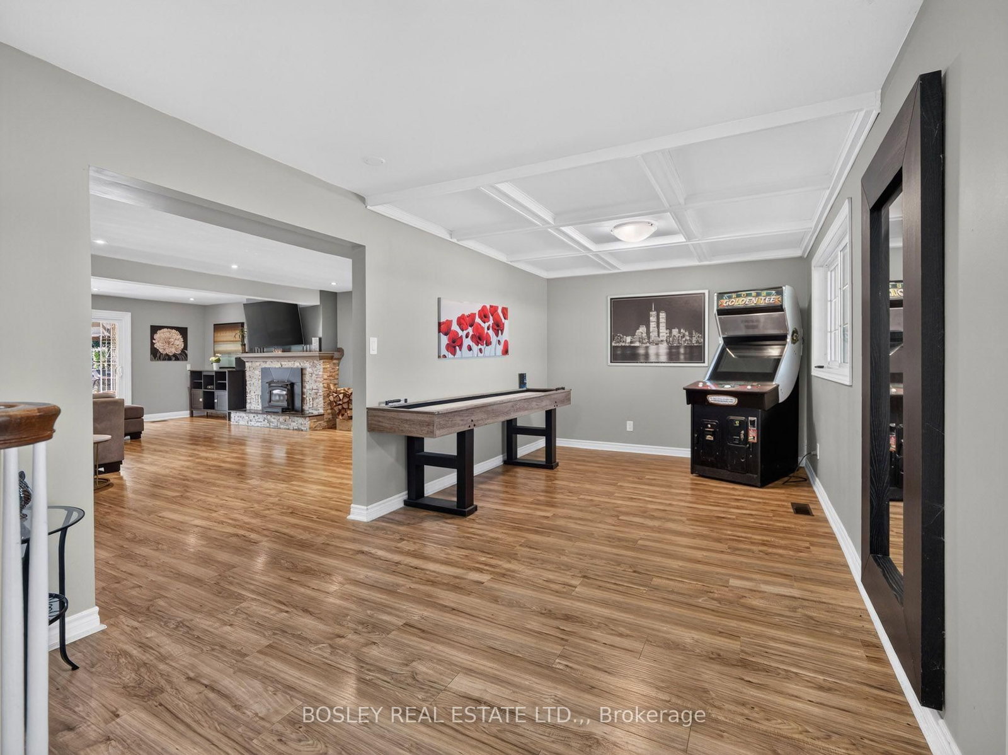
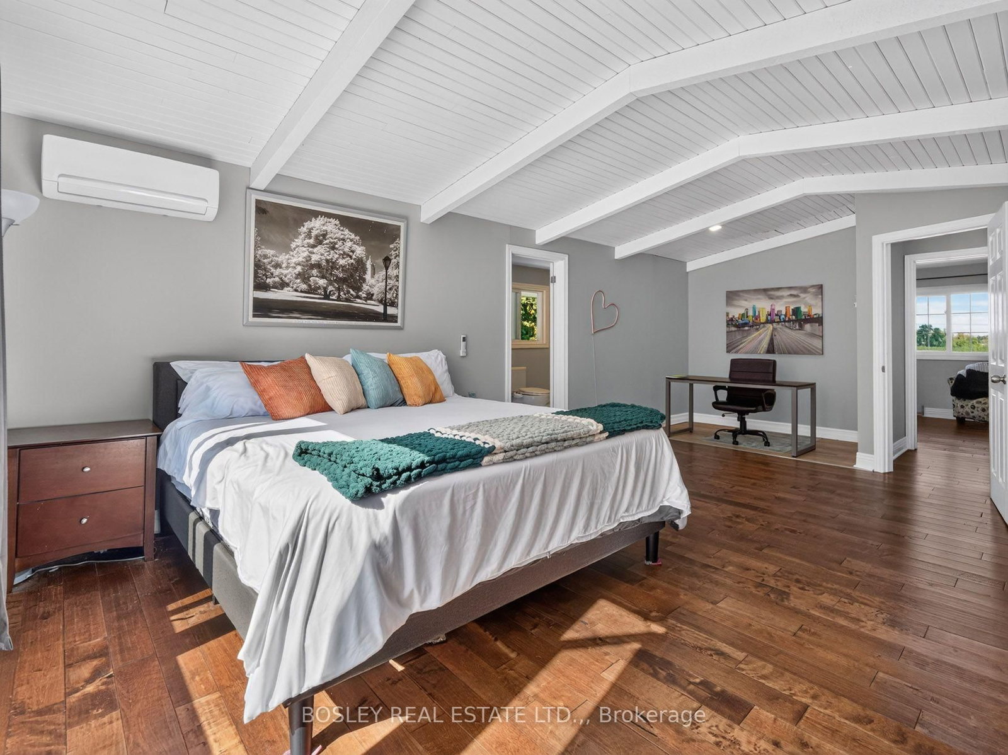
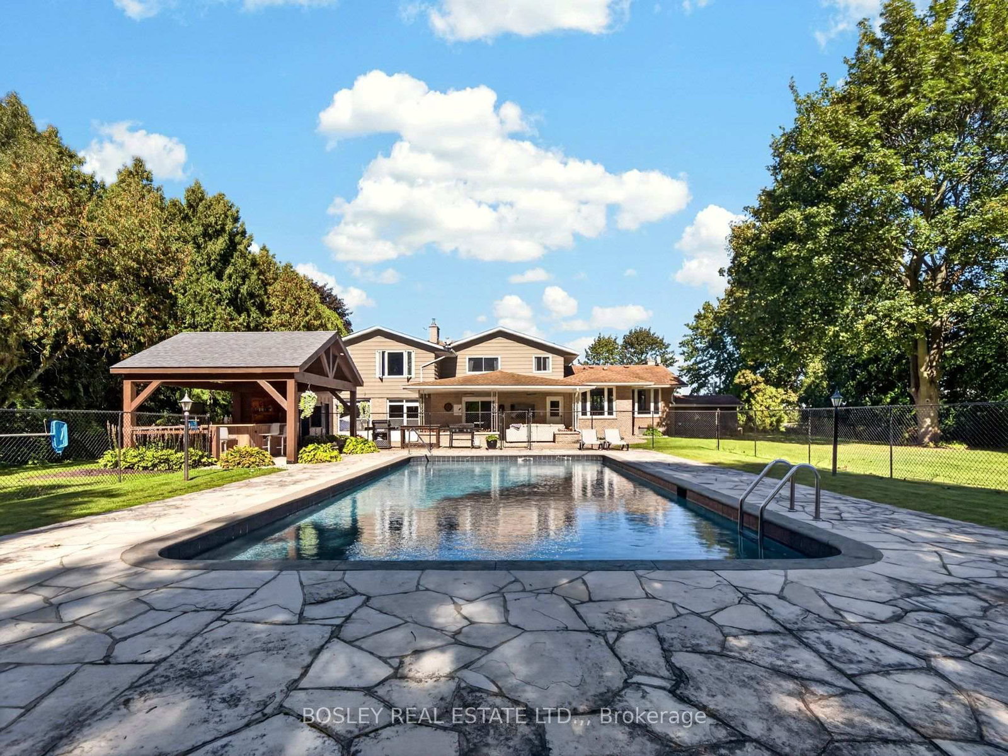
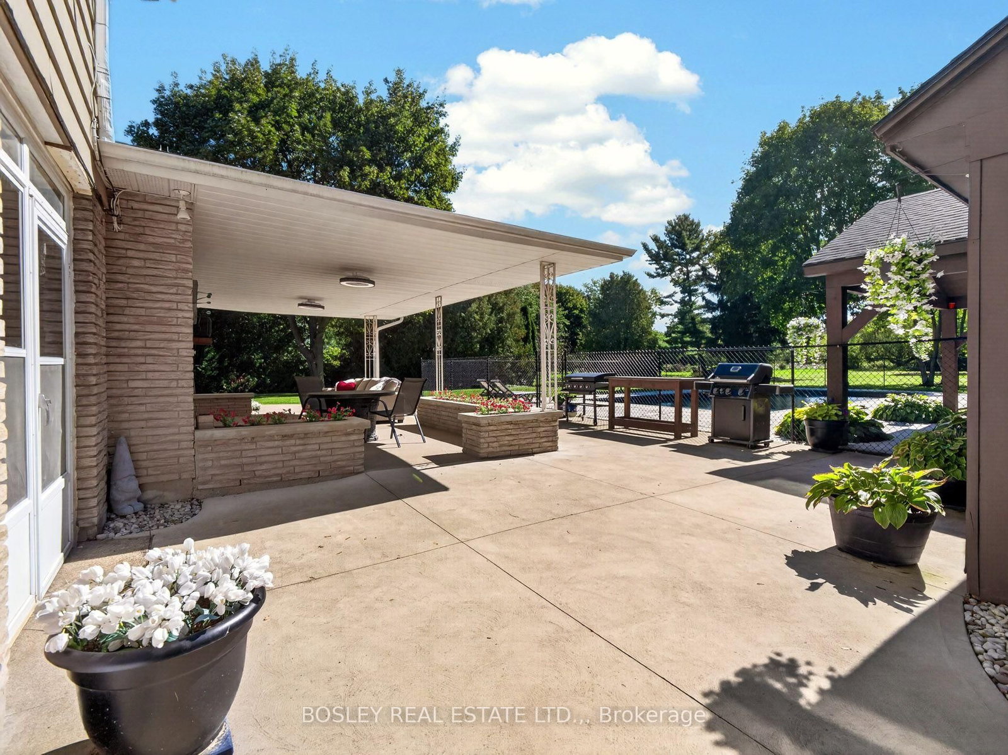
The holidays get together here. The summer weekends do too. Set on 1.6 acres just outside of the city, this is the kind of property that gives a large family space to spread out, an entertainer room to host, and everyone plenty of reasons to stay awhile! Why we think you'll love it: (1) THE BACKYARD. A 20' x 40' concrete pool sits within its own fenced area, surrounded by flagstone patio and a custom gazebo. There's also a large covered patio off the house and, farther back, your own golf green and hole with multiple practice blocks. Swim, play, entertain or simply enjoy the space. (2) THE GATHERING SPACE. The heart of the home is a huge kitchen, dining and living area designed for having people over. The kitchen features two islands, including one with a bar fridge, quartz countertops, under-cabinet lighting and loads of natural light. The adjoining dining area and dedicated TV space keep everyone connected, even while dinner is being made. (3) THE FAMILY HUB. A spacious family room offers a central place to settle in, and stay cozy in the cooler months with the wood-burning fireplace. (4) THE UPSTAIRS. Five large bedrooms give everyone their own space, including a primary suite with 4-piece ensuite and walk-in closet. One bedroom has ensuite privilege to the main bathroom, while three others feature double closets. Engineered hardwood runs throughout. (5) THE EXTRAS. With more than 3,000 finished sq. ft., there's plenty of room for both together time and time apart. The double garage offers room for cars and country toys, while the separate sunroom behind the garage adds even more versatility. This is country in the city with a backyard built for summer, a home built for gathering, and enough space to make hosting the holidays feel effortless. If big family dinners, pool days, game nights and having everyone over sound like home, this one deserves a look.

Listed by BOSLEY REAL ESTATE LTD.,

  • MLS #

    X13876942

  • Sq. Ft

    3000-3500

  • Sq. Ft. Source

    MLS

  • Lot Irregularities

    n/a

  • Year Built

    51-99

  • Pool

    Inground

  • Drive

    n/a

  • Garage

    Attached, 2 spaces

  • Total Parking

    10

  • Family Room

    Y

  • Den

    Y

  • Exterior

    Stone

  • Fireplace

    Y

  • Roof

    Shingles

  • Foundation

    Poured Concrete

  • Elevator

    n/a

  • Water View

    n/a

  • Laundry Level

    Main

  • Heat

    Forced Air

  • A/C

    Central Air

  • Water

    Well

  • Water Supply

    n/a

  • Sewers

    Septic

  • Central Vac

    N

  • Foyer

    3.05 x 3.48 ft Main level

  • Dining

    2.74 x 3.25 ft Main level

  • Kitchen

    6.4 x 7.98 ft Main level

  • Family

    5.23 x 7.72 ft Main level

  • Laundry

    1.3 x 2.13 ft Main level

  • Bathroom

    2.85 x 1.22 ft Main level

    2 Pc Bath

  • Primary

    7.11 x 3.51 ft 2nd level

    W/I Closet

  • Bathroom

    1.65 x 4.67 ft 2nd level

    4 Pc Ensuite

  • 2nd Br

    3.18 x 4.8 ft 2nd level

    Semi Ensuite

  • 3rd Br

    3.05 x 4.39 ft 2nd level

  • 4th Br

    3.15 x 3.18 ft 2nd level

  • 5th Br

    3.05 x 4.19 ft 2nd level

  • Bathroom

    2.46 x 2.21 ft 2nd level

    4 Pc Bath

  • Rec

    5.28 x 7.57 ft Bsmt level

  • MLS #

    X13876942

  • Sq. Ft

    3000-3500

  • Sq. Ft. Source

    MLS

  • Lot Irregularities

    n/a

  • Year Built

    51-99

  • Pool

    Inground

  • Drive

    n/a

  • Garage

    Attached, 2 spaces

  • Total Parking

    10

  • Family Room

    Y

  • Den

    Y

  • Exterior

    Stone

  • Fireplace

    Y

  • Roof

    Shingles

  • Foundation

    Poured Concrete

  • Elevator

    n/a

  • Water View

    n/a

  • Laundry Level

    Main

  • Heat

    Forced Air

  • A/C

    Central Air

  • Water

    Well

  • Water Supply

    n/a

  • Sewers

    Septic

  • Central Vac

    N

  • Foyer

    3.05 x 3.48 ft Main level

  • Dining

    2.74 x 3.25 ft Main level

  • Kitchen

    6.4 x 7.98 ft Main level

  • Family

    5.23 x 7.72 ft Main level

  • Laundry

    1.3 x 2.13 ft Main level

  • Bathroom

    2.85 x 1.22 ft Main level

    2 Pc Bath

  • Primary

    7.11 x 3.51 ft 2nd level

    W/I Closet

  • Bathroom

    1.65 x 4.67 ft 2nd level

    4 Pc Ensuite

  • 2nd Br

    3.18 x 4.8 ft 2nd level

    Semi Ensuite

  • 3rd Br

    3.05 x 4.39 ft 2nd level

  • 4th Br

    3.15 x 3.18 ft 2nd level

  • 5th Br

    3.05 x 4.19 ft 2nd level

  • Bathroom

    2.46 x 2.21 ft 2nd level

    4 Pc Bath

  • Rec

    5.28 x 7.57 ft Bsmt level

Thinking of Selling?

Find Out Your Home’s Value in Today’s Market!

No Email or Signup is required to view your home estimate.

estimate your home value

Contact Manoj Kukreja

Sales Representative,
Century 21 People’s Choice Realty Inc.,
Brokerage
(647) 576 - 2100

Manoj profile avatar

Property History

Property history for 1676 Second Avenue, St. Catharines

This property has been sold 3 times before. Create your free account to explore sold prices, detailed property history, and more insider data.

Sign In / Register

Estimated price

Date
Price
Change
2026-10-08
$1,358,122
-5.72%

Mortgage Calculator

This data is for informational purposes only.

Mortgage Payment per month

Principal Amount

Interest

Total Payable

Amortization

Amortization

Closing Cost Calculator

This data is for informational purposes only.

Closing Cost Total for this property

Total Cash flow for purchasing this property

Down Payment(%)*
Additional information

Provincial Land Transfer Tax

Ontario Land Transfer Tax Rebate

Toronto Land Transfer Tax

Toronto Land Transfer Tax Rebate

PST on CMHC Insurance Premium

Lawyer Fees

$2,825

Government Registration Fee's

$164

Title Insurance

Closing Cost Total

Total Cash flow for purchasing this property

Provincial Land Transfer Tax

Ontario Land Transfer Tax Rebate

Toronto Land Transfer Tax

Toronto Land Transfer Tax Rebate

PST on CMHC Insurance Premium

Lawyer Fees

$2,825

Government Registarion Fee's

$164

Title Insurance

Down Payment(%)*

* A down payment of less than 20% is permitted only for first-time home buyers purchasing their principal residence. The minimum down payment required is 5% for the portion of the purchase price up to $500,000, and 10% for the portion between $500,000 and $1,500,000. For properties priced over $1,500,000, a minimum down payment of 20% is required.

Thinking of Selling?

Find Out Your Home’s Value in Today’s Market!

No Email or Signup is required to view your home estimate.

estimate your home value

Contact Manoj Kukreja

Sales Representative, Century 21 People’s Choice Realty Inc., Brokerage
(647) 576 - 2100

Manoj profile avatar

Recent Sold Listings in Rural Fourth, St. Catharines

Popular Cities